

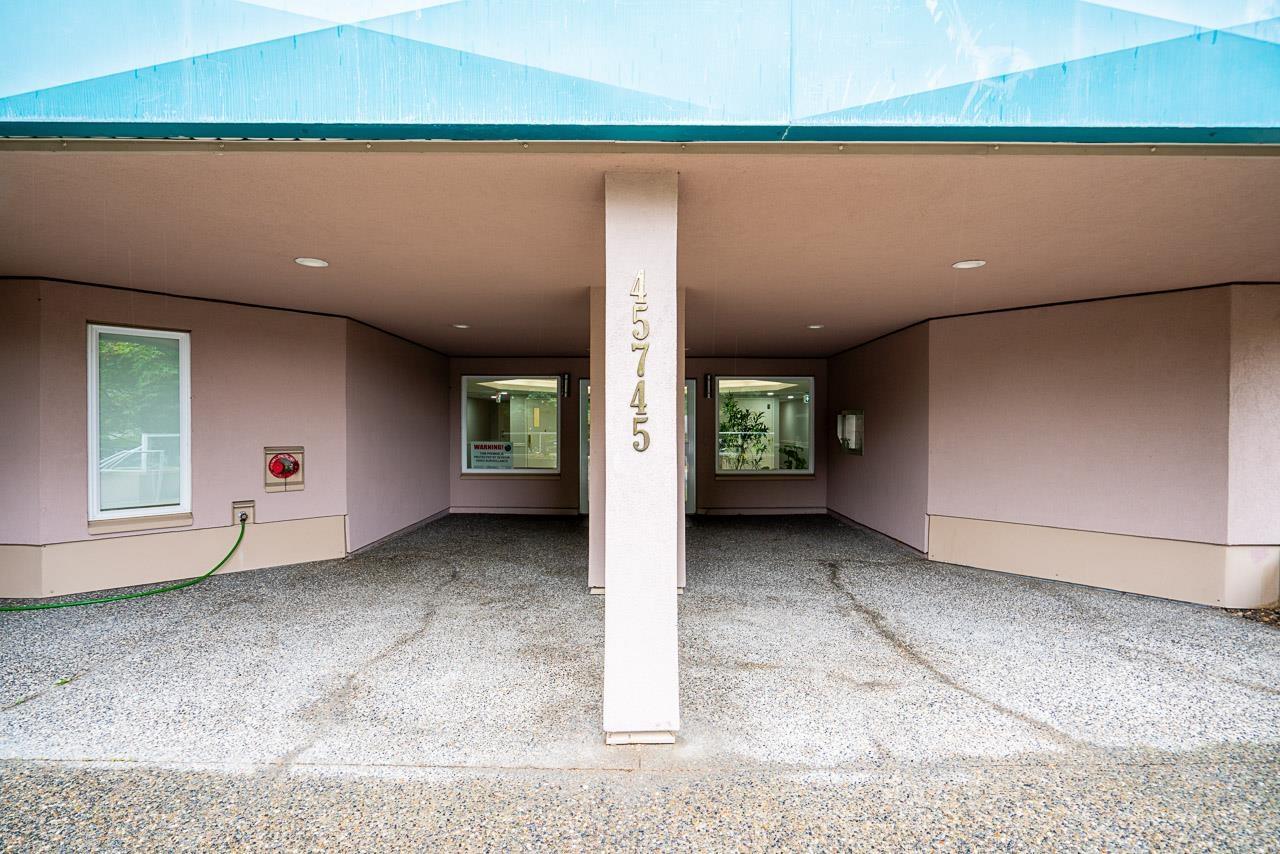
803 45745 PRINCESS AVENUE|Chilliwack Proper WestChilliwack, BCV2P2B5
Mortgage Calculator
Monthly Payment (Est.)
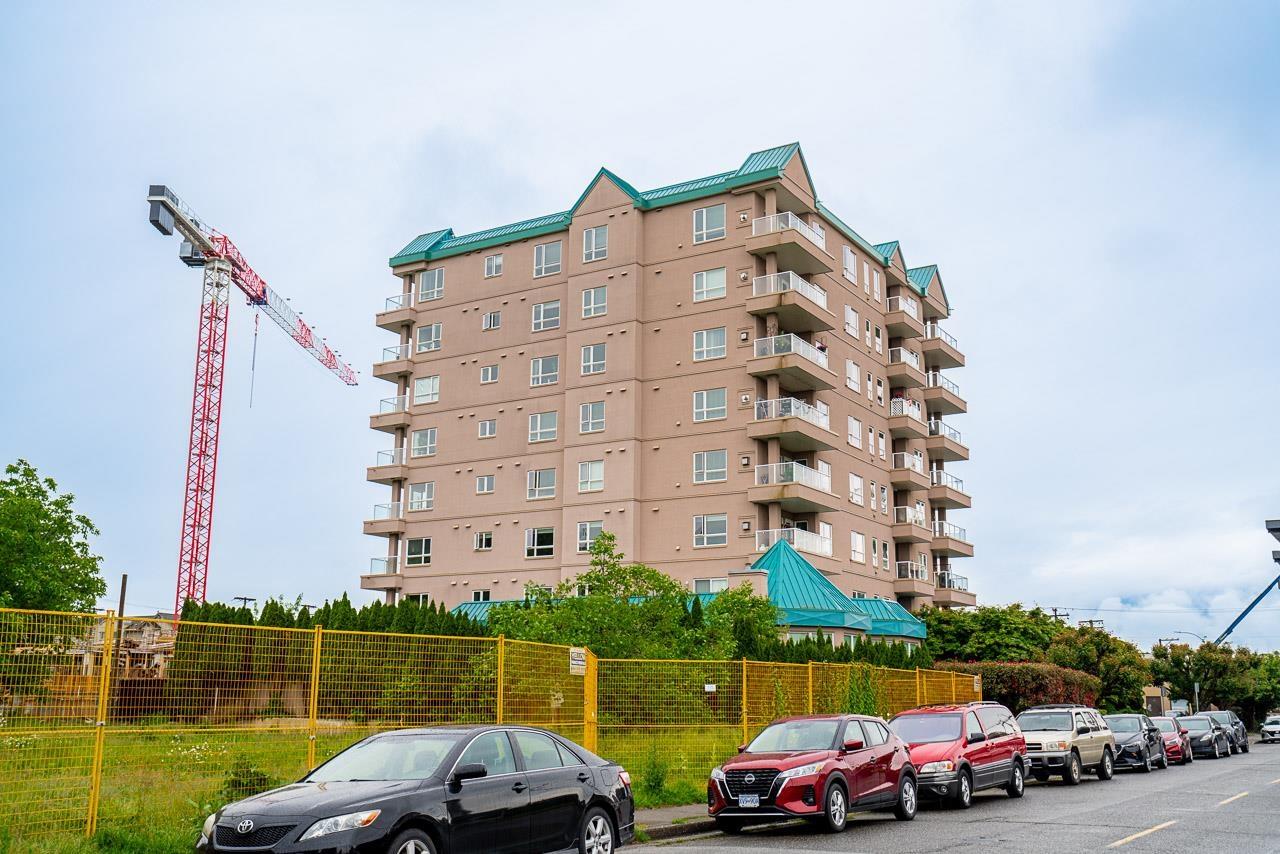
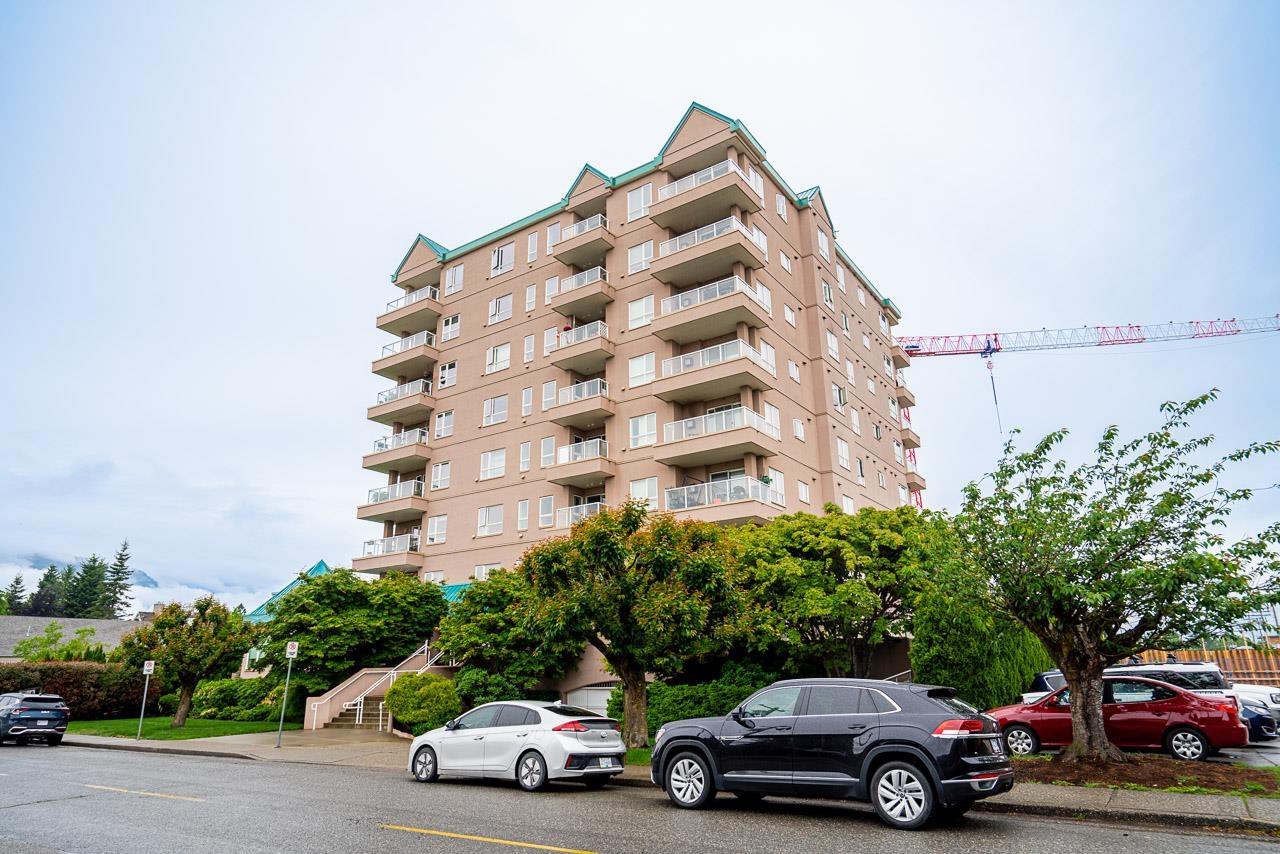
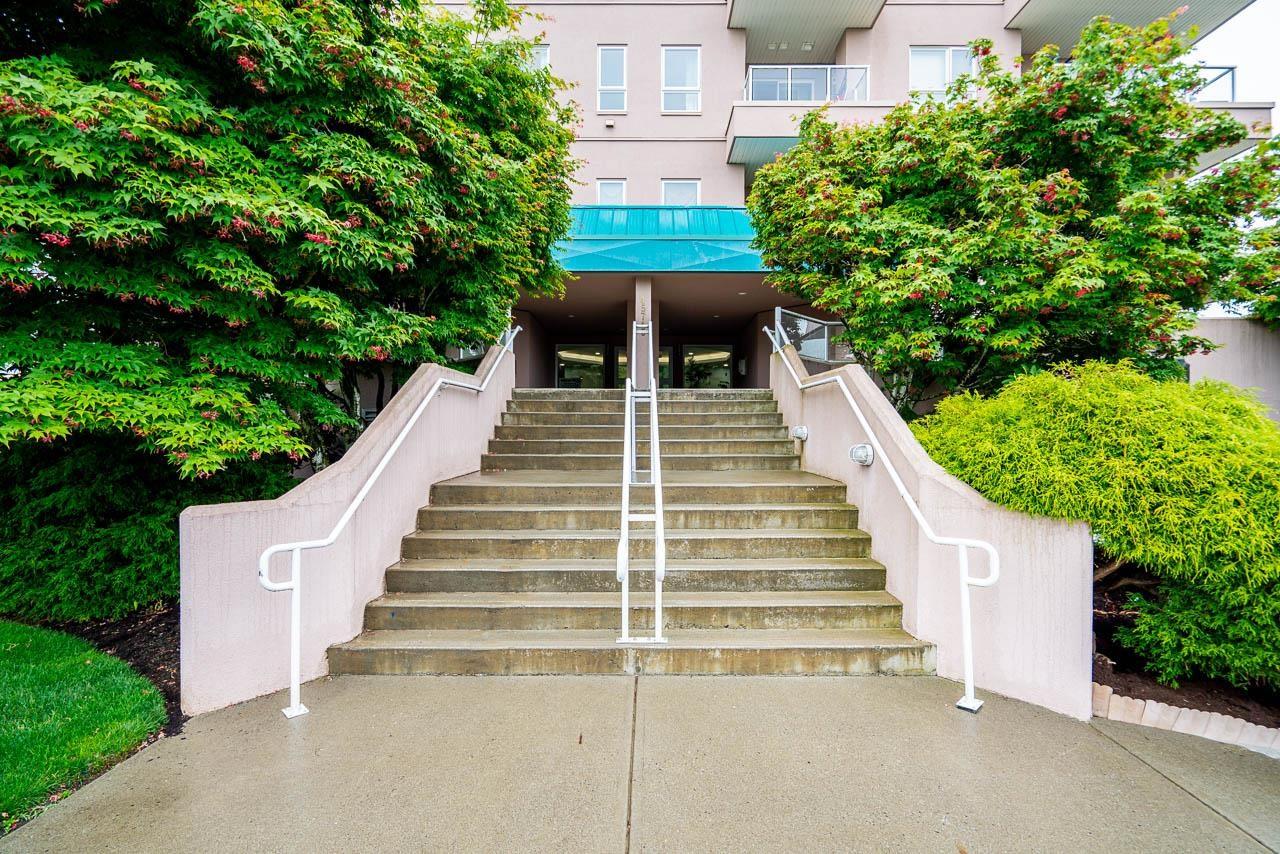
$1,733Bright south-facing penthouse unit featuring 2 bedrooms, 1 bathroom, stunning mountain views, and a bright open-concept layout filled with natural light. Located in the heart of downtown Chilliwack, just steps to District 1881, the Coliseum, shopping, dining, and more. This well-maintained, fully rain-screened building offers underground parking, a storage locker, guest suite, exercise room, garden area, numerous updates, a proactive council, and a solid contingency reserve fund. Rentals allowed, making this a fantastic opportunity for first-time buyers, downsizers, or investors. Don't miss your chance to own in one of Chilliwack's fastest-growing and most walkable communities! * PREC - Personal Real Estate Corporation (id:31684)
| 17 hours ago | Listing updated with changes from the MLS® | |
| 17 hours ago | Listing first seen on site |



The trademarks MLS®, Multiple Listing Service® and the associated logos are owned by The Canadian Real Estate Association (CREA) and identify the quality of services provided by real estate professionals who are members of CREA. Used under license.
The trademarks REALTOR®, REALTORS®, and the REALTOR® logo are controlled by The Canadian Real Estate Association (CREA) and identify real estate professionals who are members of CREA. These trademarks are owned or controlled by The Canadian Real Estate Association (CREA) and identify real estate professionals who are members of CREA (REALTOR®) and/or the quality of services they provide (MLS®).
This REALTOR.ca listing content is owned and licensed by REALTOR® members of The Canadian Real Estate Association.